
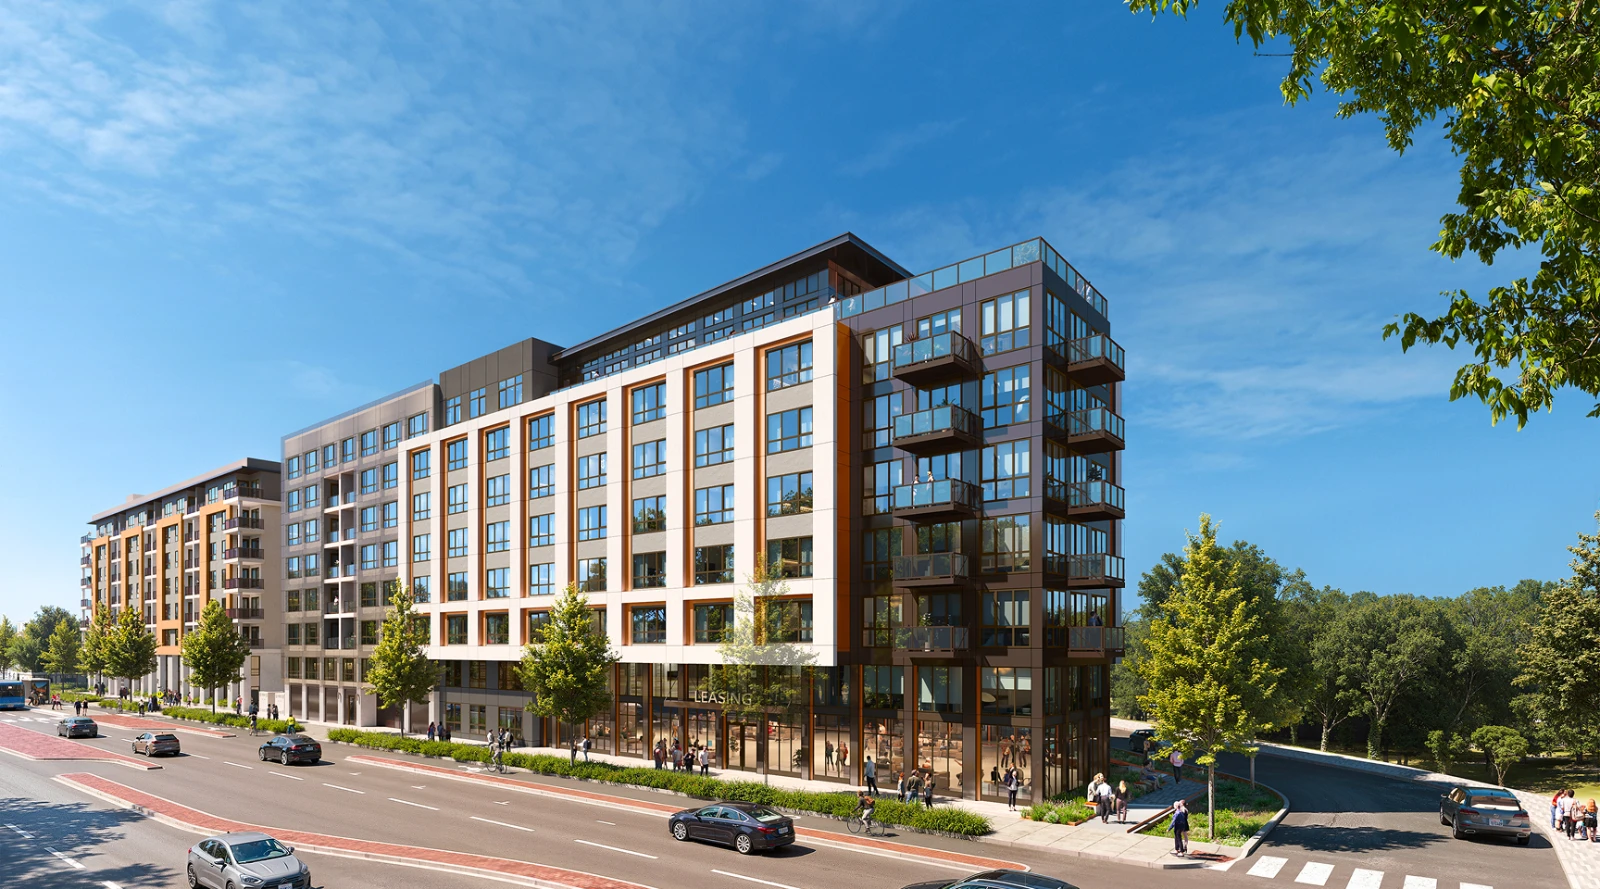
Site area
3.55 Acres
Residential units
444
Density
125 DU/AC
Gross SF
629,789sf
Residential Parking
480 Spaces
Mix
64 Studio units
268 One-bed units
112 Two-bed units
Construction
5-story Wood Frame over
3-story Concrete Podium
Overview
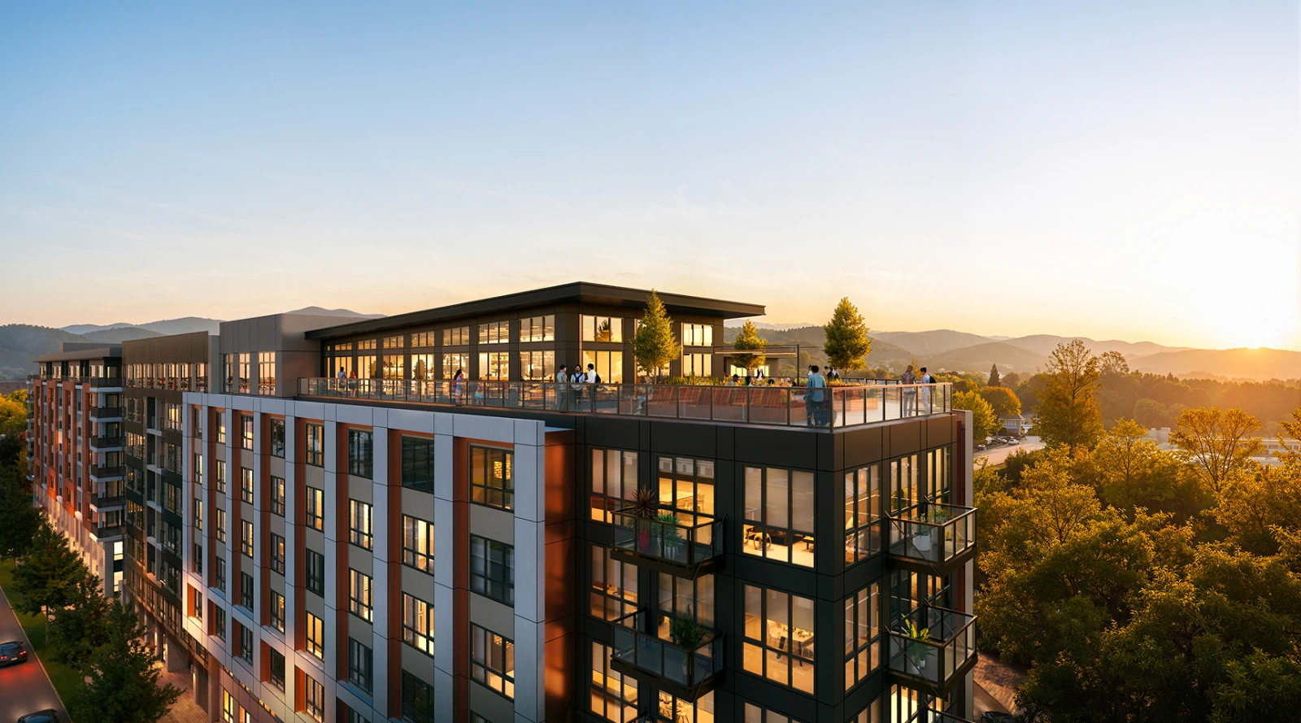
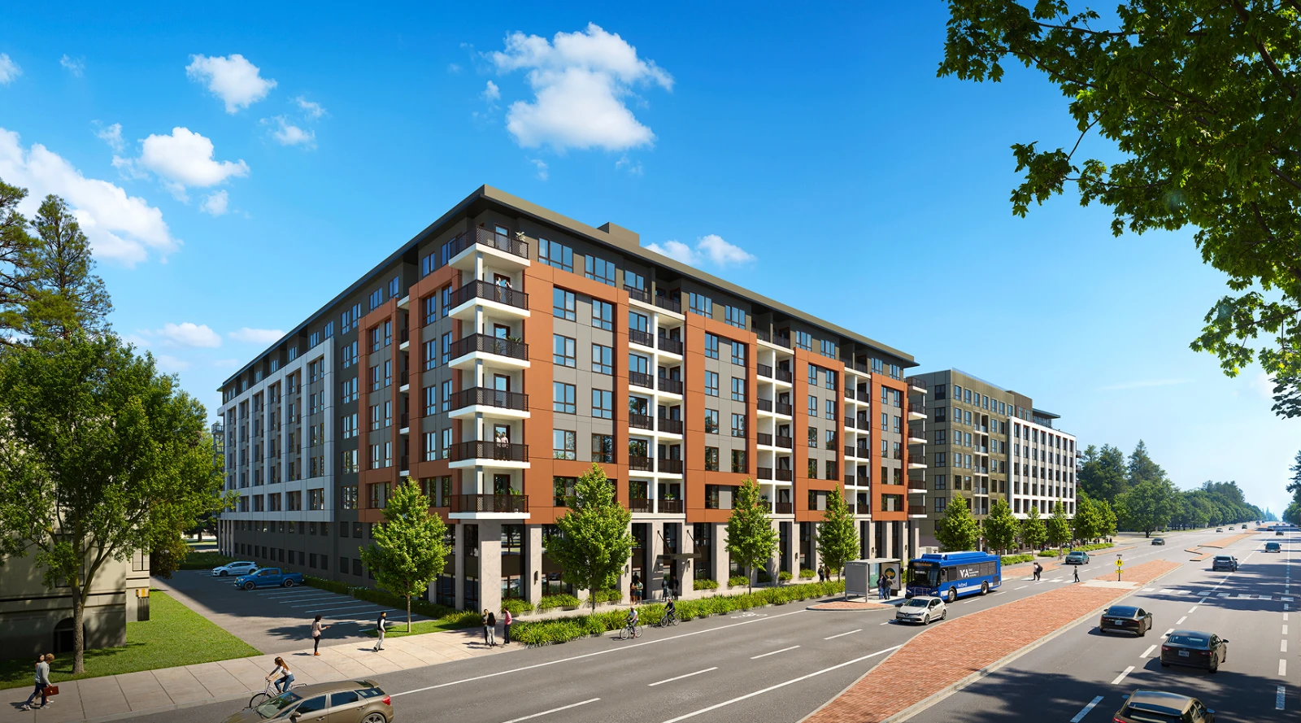
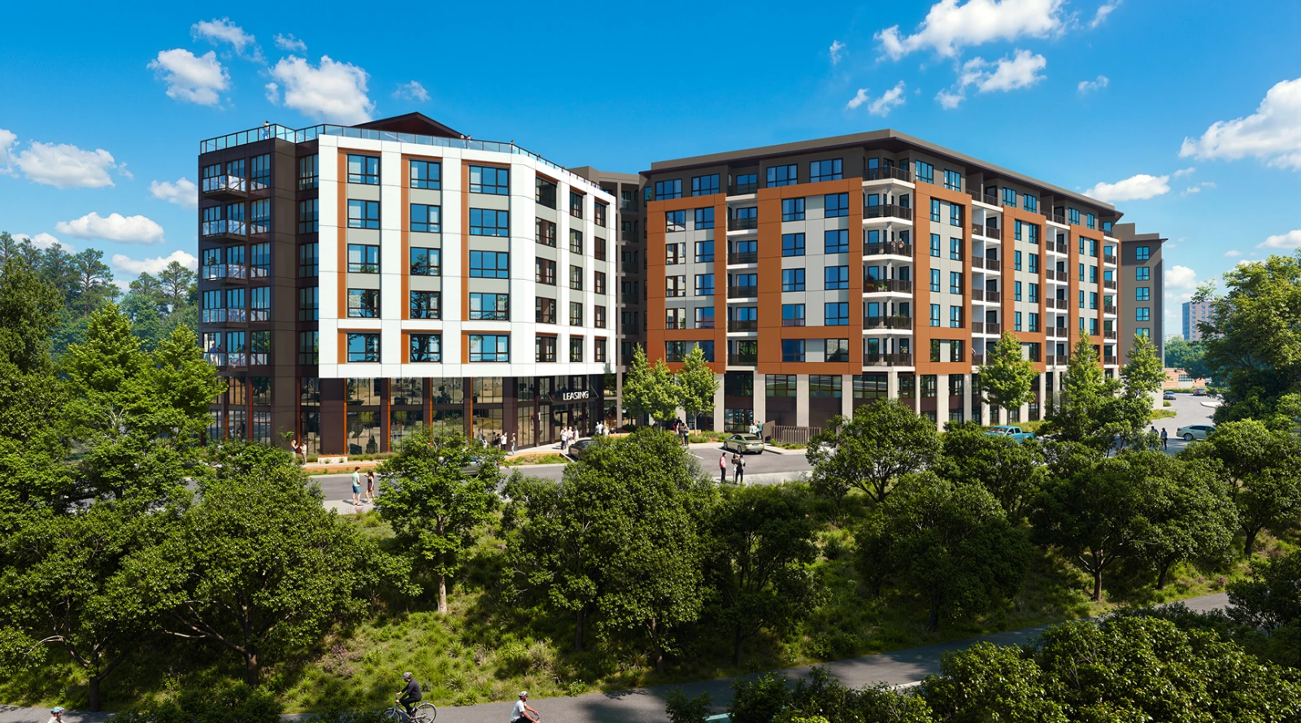
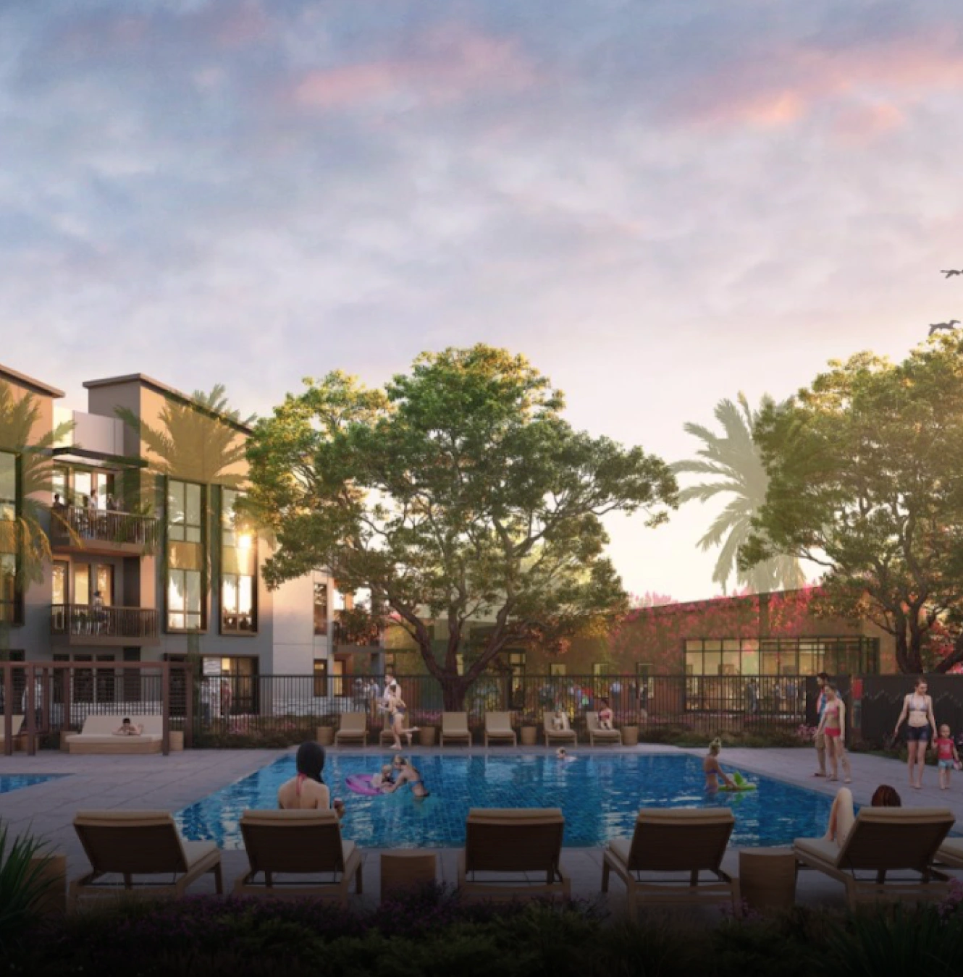
South Bascom is a new 444-unit multifamily development located at 1475 South Bascom Avenue in Campbell, California. Situated on approximately 3.55 acres, the 629,789-square-foot project offers a mix of 64 studio, 268 one-bedroom, and 112 two-bedroom residences at a density of 125 dwelling units per acre.
The eight-story development consists of three levels of concrete construction with five stories of wood-frame construction above. Its contemporary architectural design incorporates articulated façades, expansive glazing, private balconies, and an active, landscaped street frontage along South Bascom Avenue. The project provides 480 residential parking spaces.
More projects
Ready to Be Part of Something Extraordinary?
Join us in shaping the future of living, working, and thriving—where every project is a step toward a better tomorrow.